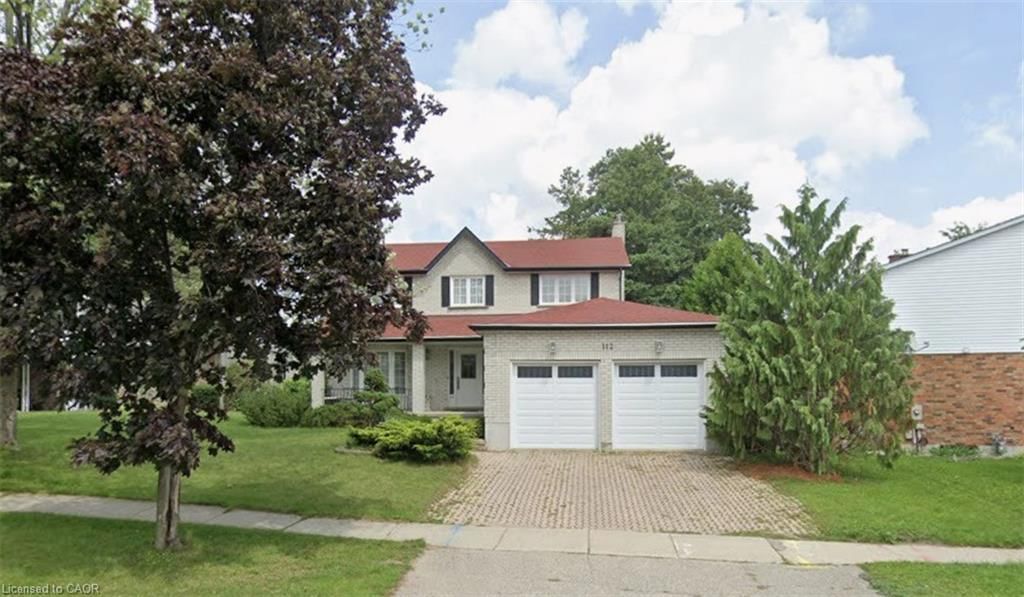
<-- style PDP --> 269 Auden Road, Guelph - Single Family Residence for sale for $794,999
  • new
  • for sale

269 Auden Road

Guelph, ON, N1E 6N5 - Grange Road

$794,999

  • Neighbourhood

    Grange Road

  • Major Intersection

  • Listed Since: 8 day(s)

  • Last update: 7 day(s) ago

Overview

  • Property Type

    Single Family Residence, Residential

  • Bedrooms

    3 + 0

  • Bathrooms

    2

  • Basement

    Full, Partially Finished

  • Kitchen

    n/a

  • Total Parking

    2

  • Lot Size

    Available Upon Request

  • Taxes

    $5,088.00 (2026)

  • Type

    Freehold

Property Description

Property description for 269 Auden Road, Guelph

Backing onto the serene Hadati Creek wildlife corridor, this beautifully maintained backsplit is wrapped in nature and radiates timeless curb appeal. Warm, charming, and full of character on the outside - but make no mistake, this home is so much more than it appears. Think of it as a jewel box: the moment you open the front door, you'll be genuinely amazed by what awaits inside. A gracious tiled foyer with in-floor heating welcomes you in, leading into a sun-filled formal living room where natural light cascades through a stunning bay window. Elegant crown moulding flows throughout the main living areas, lending warmth and refinement at every turn. The bright formal dining room connects seamlessly to the living space, creating the perfect setting for gatherings of any size. The recently updated kitchen features stainless steel appliances, beautiful cabinetry, a cozy breakfast nook, in-floor heating, and excellent sightlines into the dining room. Upstairs, spacious carpet-free bedrooms offer a peaceful retreat, including a primary suite complete with custom built-ins. The lower level surprises and delights - a bright family room with crown moulding, pot lights, pristine carpeting, and a cozy gas fireplace creates a space you'll never want to leave. A flexible bonus room currently serves as a home gym with endless possibilities. One level further reveals an updated 3-piece bathroom and a generous space perfect for a home office, recreation room, or kids' playroom. Outside, a stunning stone patio and lush green space back onto the tranquil wildlife corridor - a private sanctuary for entertaining, relaxing summer evenings, and everyday enjoyment. Lovingly cared for by the same family for 42 years and offered for sale for the very first time, this exceptional home delivers far more space, warmth, and heart than first meets the eye.

Listed by Royal LePage Royal City Realty

  • MLS #

    40842469

  • Sq. Ft

    2003

  • Sq. Ft. Source

    MLS

  • Lot Irregularities

    n/a

  • Year Built

    1984

  • Pool

    n/a

  • Drive

    n/a

  • Garage

    n/a

  • Total Parking

    2

  • Family Room

    n/a

  • Den

    n/a

  • Exterior

    Aluminum Siding, Brick Veneer

  • Fireplace

    1

  • Roof

    Metal

  • Foundation

    Poured Concrete

  • Elevator

    n/a

  • Water View

    n/a

  • Laundry Level

    n/a

  • Heat

    Forced Air, Natural Gas, Radiant Floor

  • A/C

    Central Air, Energy Efficient, Humidity Control, Radiant Floor

  • Water

    Municipal-Metered

  • Water Supply

    n/a

  • Sewers

    n/a

  • Central Vac

    Y

  • Gym

    1.80 x 2.31 ft Lower level

  • Utility Room

    3.12 x 2.59 ft Basement level

  • Den

    2.95 x 3.05 ft Basement level

  • Laundry

    3.45 x 3.17 ft Basement level

  • Bathroom

    1.80 x 2.24 ft Basement level

    3-Piece

  • Recreation Room

    6.35 x 6.50 ft Lower level

    3-Piece

  • Living Room

    3.07 x 5.05 ft Main level

  • Bedroom

    3.58 x 3.02 ft Second level

  • Bathroom

    2.01 x 2.51 ft Second level

    4-Piece

  • Kitchen

    3.89 x 3.38 ft Main level

  • Bedroom Primary

    3.61 x 3.66 ft Second level

  • Dining Room

    3.10 x 4.39 ft Main level

  • Bedroom

    2.31 x 3.40 ft Second level

  • MLS #

    40842469

  • Sq. Ft

    2003

  • Sq. Ft. Source

    MLS

  • Lot Irregularities

    n/a

  • Year Built

    1984

  • Pool

    n/a

  • Drive

    n/a

  • Garage

    n/a

  • Total Parking

    2

  • Family Room

    n/a

  • Den

    n/a

  • Exterior

    Aluminum Siding, Brick Veneer

  • Fireplace

    1

  • Roof

    Metal

  • Foundation

    Poured Concrete

  • Elevator

    n/a

  • Water View

    n/a

  • Laundry Level

    n/a

  • Heat

    Forced Air, Natural Gas, Radiant Floor

  • A/C

    Central Air, Energy Efficient, Humidity Control, Radiant Floor

  • Water

    Municipal-Metered

  • Water Supply

    n/a

  • Sewers

    n/a

  • Central Vac

    Y

  • Gym

    1.80 x 2.31 ft Lower level

  • Utility Room

    3.12 x 2.59 ft Basement level

  • Den

    2.95 x 3.05 ft Basement level

  • Laundry

    3.45 x 3.17 ft Basement level

  • Bathroom

    1.80 x 2.24 ft Basement level

    3-Piece

  • Recreation Room

    6.35 x 6.50 ft Lower level

    3-Piece

  • Living Room

    3.07 x 5.05 ft Main level

  • Bedroom

    3.58 x 3.02 ft Second level

  • Bathroom

    2.01 x 2.51 ft Second level

    4-Piece

  • Kitchen

    3.89 x 3.38 ft Main level

  • Bedroom Primary

    3.61 x 3.66 ft Second level

  • Dining Room

    3.10 x 4.39 ft Main level

  • Bedroom

    2.31 x 3.40 ft Second level

Thinking of Selling?

Find Out Your Home’s Value in Today’s Market!

No Email or Signup is required to view your home estimate.

estimate your home value

Contact Manoj Kukreja

Sales Representative,
Century 21 People’s Choice Realty Inc.,
Brokerage
(647) 576 - 2100

Manoj profile avatar

Property History

Property history for 269 Auden Road, Guelph

This property has been sold 3 times before. Create your free account to explore sold prices, detailed property history, and more insider data.

Sign In / Register

Inventory Graph

10 9 8 7 6 5 4 3 2 1 0 3 Months of inventory SELLER'S Market BALANCED Market BUYER'S Market

Mortgage Calculator

This data is for informational purposes only.

Mortgage Payment per month

Principal Amount

Interest

Total Payable

Amortization

Amortization

Closing Cost Calculator

This data is for informational purposes only.

Closing Cost Total for this property

Total Cash flow for purchasing this property

Down Payment(%)*
Additional information

Provincial Land Transfer Tax

Ontario Land Transfer Tax Rebate

Toronto Land Transfer Tax

Toronto Land Transfer Tax Rebate

PST on CMHC Insurance Premium

Lawyer Fees

$2,825

Government Registration Fee's

$164

Title Insurance

Closing Cost Total

Total Cash flow for purchasing this property

Provincial Land Transfer Tax

Ontario Land Transfer Tax Rebate

Toronto Land Transfer Tax

Toronto Land Transfer Tax Rebate

PST on CMHC Insurance Premium

Lawyer Fees

$2,825

Government Registarion Fee's

$164

Title Insurance

Down Payment(%)*

* A down payment of less than 20% is permitted only for first-time home buyers purchasing their principal residence. The minimum down payment required is 5% for the portion of the purchase price up to $500,000, and 10% for the portion between $500,000 and $1,500,000. For properties priced over $1,500,000, a minimum down payment of 20% is required.

Thinking of Selling?

Find Out Your Home’s Value in Today’s Market!

No Email or Signup is required to view your home estimate.

estimate your home value

Contact Manoj Kukreja

Sales Representative, Century 21 People’s Choice Realty Inc., Brokerage
(647) 576 - 2100

Manoj profile avatar

Recent Sold Listings in Grange Road, Guelph

Popular Cities